
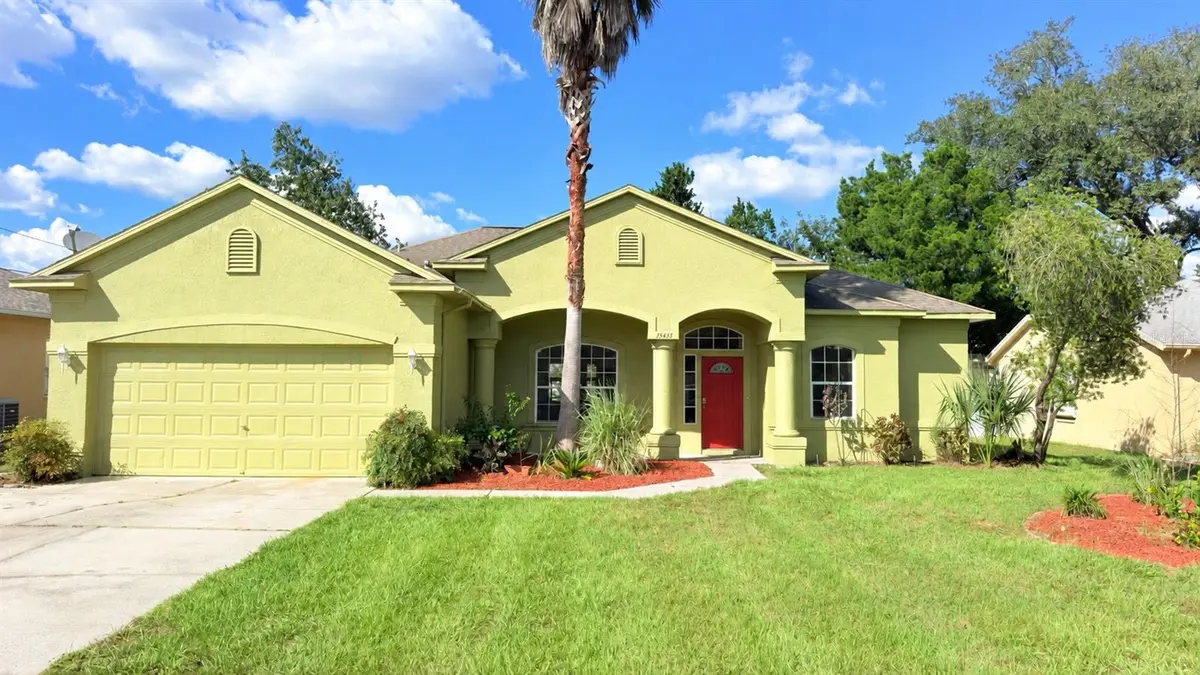


15433 SONORA DR Brooksville, FL 34604
4 Beds
2 Baths
2,290 SqFt
UPDATED:
Key Details
Property Type Single Family Home
Sub Type Single Family Residence
Listing Status Active
Purchase Type For Sale
Square Footage 2,290 sqft
Price per Sqft $170
Subdivision Quail Meadows Phase 1
MLS Listing ID W7890290
Bedrooms 4
Full Baths 2
HOA Fees $135/mo
HOA Y/N Yes
Annual Recurring Fee 1620.0
Year Built 2003
Annual Tax Amount $5,248
Lot Size 8,276 Sqft
Acres 0.19
Lot Dimensions 75x110
Property Sub-Type Single Family Residence
Source Stellar MLS
Property Description
The kitchen features stainless steel appliances, ample workspace, and convenient access to the breakfast nook and surrounding living areas. Whether preparing everyday meals or entertaining guests, the layout makes it easy to stay connected. A combination of vinyl flooring and tile adds practicality throughout the home. ENJOY THE PRIVACY OF A SPLIT-BEDROOM FLOOR PLAN! The primary suite is positioned on one side of the home, separated from the 3 additional bedrooms on the opposite side. This thoughtful arrangement provides a private retreat while allowing flexibility for guests, a home office, or other needs. The primary suite includes its own ensuite bathroom with an updated shower, and large tub, while the additional bedrooms and second full bathroom provide comfortable accommodations. THE LARGE BONUS ROOM/FLORIDA ROOM IS AN ADDED BONUS! Looking for additional space beyond the traditional living areas? This generously sized room offers numerous possibilities, a game room, media room, hobby space, home office, exercise area, or an additional place to gather and entertain. STEP OUTSIDE TO YOUR FULLY FENCED BACKYARD with plenty of room for pets, outdoor activities, gardening, or weekend barbecues. Residents have access to a community clubhouse, swimming pool, tennis courts, basketball courts, and shuffleboard courts. CONVENIENTLY LOCATED NEAR THE SUNCOAST PARKWAY! Situated in the Brooksville/Spring Hill area, this home offers convenient access to shopping, restaurants, grocery stores, medical facilities, schools, and everyday necessities.
Location
State FL
County Hernando
Community Quail Meadows Phase 1
Area 34604 - Brooksville/Masaryktown/Spring Hill
Zoning SFH
Rooms
Other Rooms Bonus Room, Breakfast Room Separate, Florida Room, Formal Dining Room Separate
Interior
Interior Features Ceiling Fans(s), High Ceilings, Living Room/Dining Room Combo, Open Floorplan, Primary Bedroom Main Floor, Split Bedroom, Walk-In Closet(s)
Heating Central
Cooling Central Air
Flooring Ceramic Tile, Laminate
Furnishings Unfurnished
Fireplace false
Appliance Dishwasher, Electric Water Heater, Freezer, Microwave, Range, Refrigerator
Laundry Inside, Laundry Room
Exterior
Exterior Feature Rain Gutters, Sidewalk
Garage Spaces 2.0
Fence Vinyl
Community Features Deed Restrictions
Utilities Available Cable Available, Electricity Available, Public, Sewer Connected, Underground Utilities, Water Connected
Amenities Available Basketball Court, Fitness Center, Playground, Pool, Shuffleboard Court, Tennis Court(s)
View Y/N No
Water Access No
Roof Type Shingle
Porch Front Porch
Attached Garage true
Exposure South
Garage true
Private Pool No
Building
Story 1
Entry Level One
Foundation Slab
Lot Size Range 0 to less than 1/4
Sewer Public Sewer
Water Public
Architectural Style Florida
Structure Type Block,Stucco
New Construction false
Schools
Elementary Schools Moton Elementary School
Middle Schools Powell Middle
High Schools Natures Coast Technical High School
Others
Pets Allowed Yes
Senior Community No
Ownership Fee Simple
Monthly Total Fees $135
Acceptable Financing Cash, Conventional, FHA, VA Loan
Membership Fee Required Required
Listing Terms Cash, Conventional, FHA, VA Loan
Special Listing Condition None
Virtual Tour https://www.propertypanorama.com/instaview/stellar/W7890290

Nearby Locations
"My job is to find and attract mastery-based agents to the office, protect the culture, and make sure everyone is happy! "