


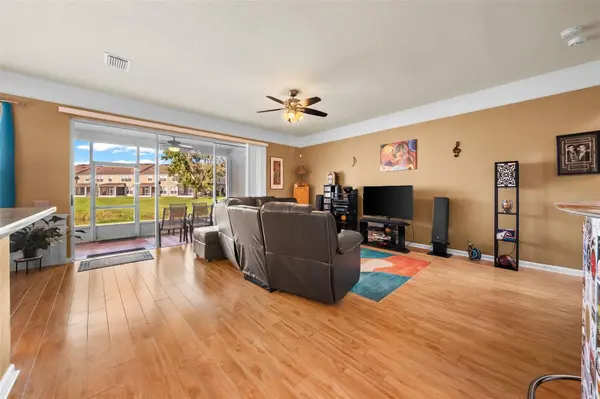


10170 HAVERHILL RIDGE DR Riverview, FL 33578
3 Beds
3 Baths
1,666 SqFt
UPDATED:
Key Details
Property Type Townhouse
Sub Type Townhouse
Listing Status Active
Purchase Type For Sale
Square Footage 1,666 sqft
Price per Sqft $174
Subdivision Valhalla Ph 03-4
MLS Listing ID TB8558644
Bedrooms 3
Full Baths 2
Half Baths 1
HOA Fees $504/mo
HOA Y/N Yes
Annual Recurring Fee 6048.0
Year Built 2005
Annual Tax Amount $2,041
Lot Size 1,742 Sqft
Acres 0.04
Property Sub-Type Townhouse
Source Stellar MLS
Property Description
Welcome to this beautifully upgraded 3 bedroom, 2.5 bath townhouse with a 2 car garage in the desirable gated community of Valhalla in Riverview! The open downstairs floor plan features crown molding throughout. The kitchen and both bathrooms have upgraded cabinetry with wood doors and elegant Cambria Quartz countertops, including a remodeled primary bathroom. The spacious primary bedroom has tray ceilings and a large walk-in closet.
Enjoy peace of mind with numerous system and appliance updates, upgraded lighting and ceiling fans, and surge protection. The garage refrigerator with a dedicated electrical circuit is also included. Relax on your covered, screened patio with peaceful pond views and privacy.
The HOA provides exceptional value, covering water, sewer, trash, cable, high-speed internet, structural and exterior insurance, landscaping, lawn care, exterior maintenance, and roof replacement. Residents also enjoy two community pools, dog-walking areas, a new gate system, and a community maintenance team.
You're minutes from shopping and dining, with easy interstate access for a quick commute to Tampa. With quality upgrades and low-maintenance living, this townhouse is a wonderful opportunity to enjoy all that Valhalla has to offer!
Location
State FL
County Hillsborough
Community Valhalla Ph 03-4
Area 33578 - Riverview
Zoning PD
Interior
Interior Features Ceiling Fans(s), Crown Molding, Eat-in Kitchen, High Ceilings, Open Floorplan, PrimaryBedroom Upstairs, Solid Wood Cabinets, Stone Counters, Tray Ceiling(s), Walk-In Closet(s)
Heating Central, Electric
Cooling Central Air
Flooring Carpet, Ceramic Tile, Laminate
Furnishings Unfurnished
Fireplace false
Appliance Dishwasher, Disposal, Dryer, Electric Water Heater, Exhaust Fan, Microwave, Range, Refrigerator, Washer
Laundry Inside
Exterior
Exterior Feature Rain Gutters
Parking Features Garage Door Opener, Guest
Garage Spaces 2.0
Community Features Community Mailbox, Deed Restrictions, Gated Community - No Guard, Playground, Pool, Sidewalks, Street Lights
Utilities Available BB/HS Internet Available, Cable Available, Electricity Connected, Fiber Optics, Sewer Connected, Water Connected
Amenities Available Gated, Maintenance, Pool
Waterfront Description Pond
View Y/N Yes
Water Access No
View Water
Roof Type Shingle
Porch Covered, Deck, Patio, Porch, Screened
Attached Garage true
Exposure South
Garage true
Private Pool No
Building
Lot Description Sidewalk, Paved
Entry Level Two
Foundation Slab
Lot Size Range 0 to less than 1/4
Sewer Public Sewer
Water Public
Structure Type Stucco
New Construction false
Schools
Elementary Schools Ippolito-Hb
Middle Schools Mclane-Hb
High Schools Spoto High-Hb
Others
Pets Allowed Cats OK, Dogs OK, Yes
HOA Fee Include Cable TV,Pool,Internet,Maintenance Structure,Maintenance Grounds,Maintenance,Sewer,Trash,Water
Senior Community No
Ownership Fee Simple
Monthly Total Fees $504
Acceptable Financing Cash, Conventional, FHA, VA Loan
Membership Fee Required Required
Listing Terms Cash, Conventional, FHA, VA Loan
Special Listing Condition None
Virtual Tour https://www.propertypanorama.com/instaview/stellar/TB8558644

Nearby Locations
"My job is to find and attract mastery-based agents to the office, protect the culture, and make sure everyone is happy! "