
$450,000
$479,000
6.1%For more information regarding the value of a property, please contact us for a free consultation.
3 Beds
2 Baths
2,006 SqFt
SOLD DATE : 10/15/2026
Key Details
Sold Price $450,000
Property Type Single Family Home
Sub Type Single Family Residence
Listing Status Sold
Purchase Type For Sale
Square Footage 2,006 sqft
Price per Sqft $224
Subdivision Bison Valley
MLS Listing ID G5117006
Sold Date 10/15/26
Bedrooms 3
Full Baths 2
HOA Fees $28/ann
HOA Y/N Yes
Annual Recurring Fee 346.0
Year Built 2008
Annual Tax Amount $2,340
Lot Size 9,583 Sqft
Acres 0.22
Property Sub-Type Single Family Residence
Source Stellar MLS
Property Description
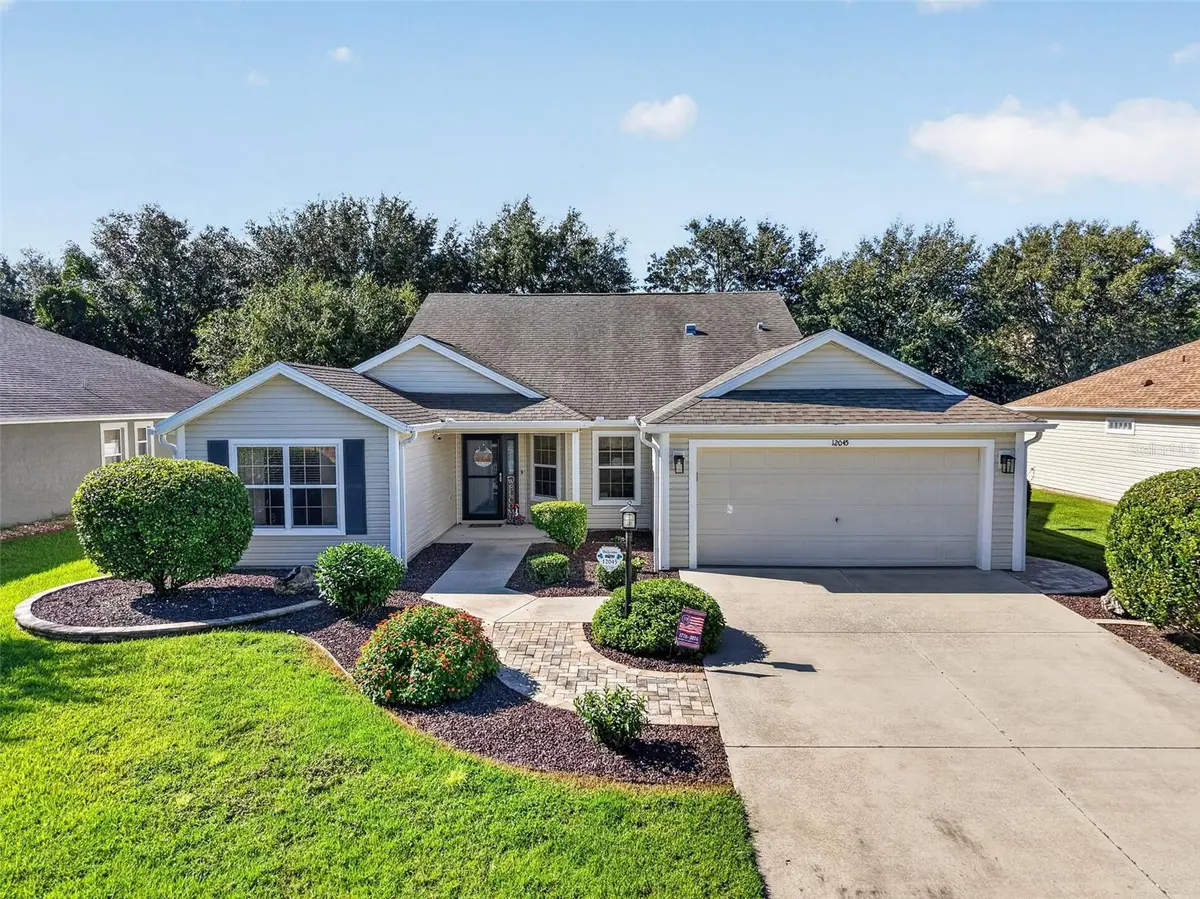
Florida Living at its finest! Welcome to this beautifully upgraded 3 bedroom, 2 bathroom Camellia Model in the desirable Bison Valley neighborhood, offering immediate golf cart access to all the shopping of The Villages with NO BOND or CDD fees. Inside, the open concept layout features high ceilings, durable Luxury Vinyl Plank flooring, and a modernized kitchen equipped with 2025 stainless steel appliances, granite countertops, and ample cabinetry. The spacious primary suite features tray ceilings that create added depth, two closets, and a remodeled spa like shower, while two versatile guest bedrooms provide comfortable accommodations for family, guests, or a home office. Step outside to a private backyard oasis complete with a sparkling, solar-heated pool tucked away from neighboring views. Conveniently located just minutes from top schools, shopping, dining, recreation, and major highways, this move-in ready property perfectly captures the essence of Florida living.
Location
State FL
County Sumter
Community Bison Valley
Area 34484 - Oxford
Zoning R
Interior
Interior Features Open Floorplan, Solid Surface Counters, Solid Wood Cabinets, Split Bedroom, Thermostat
Heating Heat Recovery Unit
Cooling Central Air
Flooring Ceramic Tile, Luxury Vinyl
Fireplaces Type Free Standing
Furnishings Unfurnished
Fireplace true
Appliance Dishwasher, Disposal, Dryer, Electric Water Heater, Microwave, Range, Refrigerator, Washer
Laundry Laundry Room
Exterior
Exterior Feature Lighting, Sprinkler Metered
Garage Spaces 2.0
Fence Vinyl
Pool Gunite, Solar Heat
Community Features Street Lights
Utilities Available BB/HS Internet Available, Cable Connected, Public, Sewer Connected, Sprinkler Well, Underground Utilities
View Y/N No
Water Access No
View Pool
Roof Type Shingle
Porch Rear Porch, Screened
Attached Garage true
Exposure North
Garage true
Private Pool Yes
Building
Lot Description Landscaped, Sidewalk
Entry Level One
Foundation Slab
Lot Size Range 0 to less than 1/4
Sewer Public Sewer
Water Public
Architectural Style Florida
Structure Type Vinyl Siding,Frame
New Construction false
Schools
Elementary Schools Wildwood Elementary
Middle Schools Wildwood Middle
High Schools Wildwood High
Others
Pets Allowed Yes
Senior Community No
Ownership Fee Simple
Monthly Total Fees $28
Acceptable Financing Cash, Conventional, FHA, VA Loan
Membership Fee Required Required
Listing Terms Cash, Conventional, FHA, VA Loan
Special Listing Condition None
Read Less Info
Want to know what your home might be worth? Contact us for a FREE valuation!

Our team is ready to help you sell your home for the highest possible price ASAP

© 2026 My Florida Regional MLS DBA Stellar MLS. All Rights Reserved.
Bought with Non-Member Agent STELLAR NON-MEMBER OFFICE
Nearby Locations
"My job is to find and attract mastery-based agents to the office, protect the culture, and make sure everyone is happy! "